Pari
manager

North Vancouver, BC
ArchiNorth is a local business based in North Vancouver, BC, operating as a Local architectural design and drafting studio. We specialize in Residential Architectural Design, Architectural Drafting, Building Permit Drawings, Renovation Plans, Construction Drawings, Space Planning, 3D Modeling, Design Consultation, Project Coordination for Homeowners, property owners, builders, and small businesses. We serve customers in North Vancouver, West Vancouver, Vancouver, Burnaby, and Squamish.
ArchiNorth is a North Vancouver-based architectural design and drafting business serving homeowners, property owners, and small businesses across Metro Vancouver and the North Shore. We provide residential design, architectural drawings, permit documentation, renovation planning, and project coordination. Our goal is to deliver practical, functional, and well-organized design solutions that meet local building requirements.
manager
Pezhman Rabeti
Dec 15, 2025
North Vancouver, BC, Canada
Send a message, ask for a quote, or ask a question.
I offer architectural design, interior design, Revit drafting, 3D modeling, rendering, and artistic services such as watercolor painting and custom artwork for interior spaces.
Yes. I work on both residential and commercial projects, including renovations, custom homes, tenant improvements, and interior design for offices, restaurants, and retail spaces.
Absolutely. I prepare accurate Revit drawings such as floor plans, elevations, sections, details, site plans, and 3D models based on your project requirements.
Yes. I provide consultations for space planning, color selection, material choices, lighting design, and overall interior styling tailored to your taste and budget.
Yes. I provide high-quality 3D interior and exterior renderings to help you visualize your project before construction or renovation.
My watercolor artwork can be customized for any space. I also create personalized paintings for clients who want unique art integrated into their interior design plan.
I usually need a brief description of your goals, site photos, measurements, and any inspiration images. For drafting projects, I may also need sketches, surveys, or existing plans.
I work with Revit, AutoCAD, Photoshop, Lumion, and other design tools to ensure accuracy and high-quality visualization.
Yes. I assist with selecting flooring, paint colors, lighting, cabinetry finishes, fixtures, furniture, and artwork to create a cohesive design.
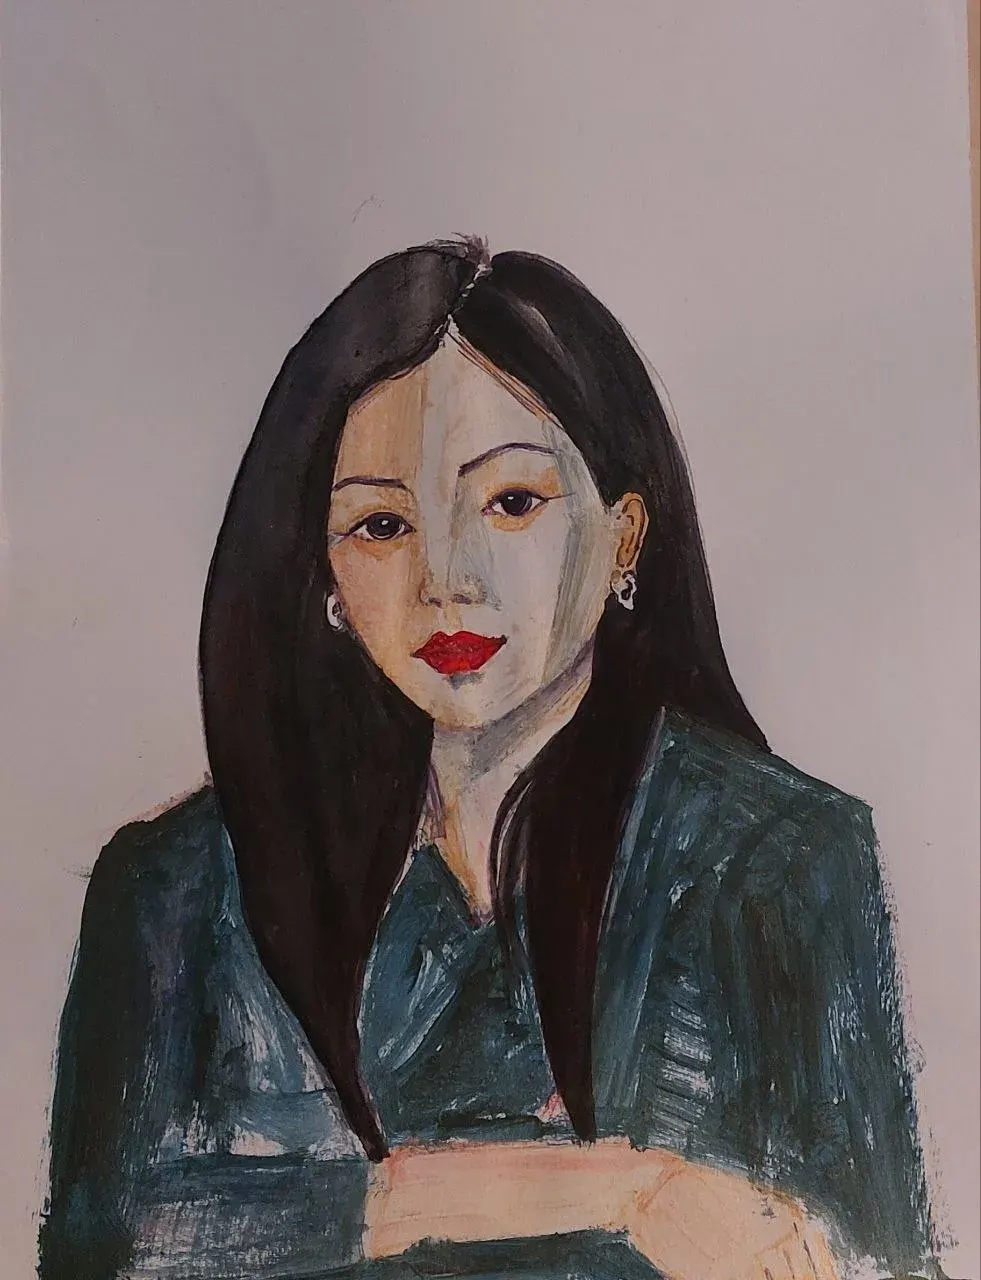
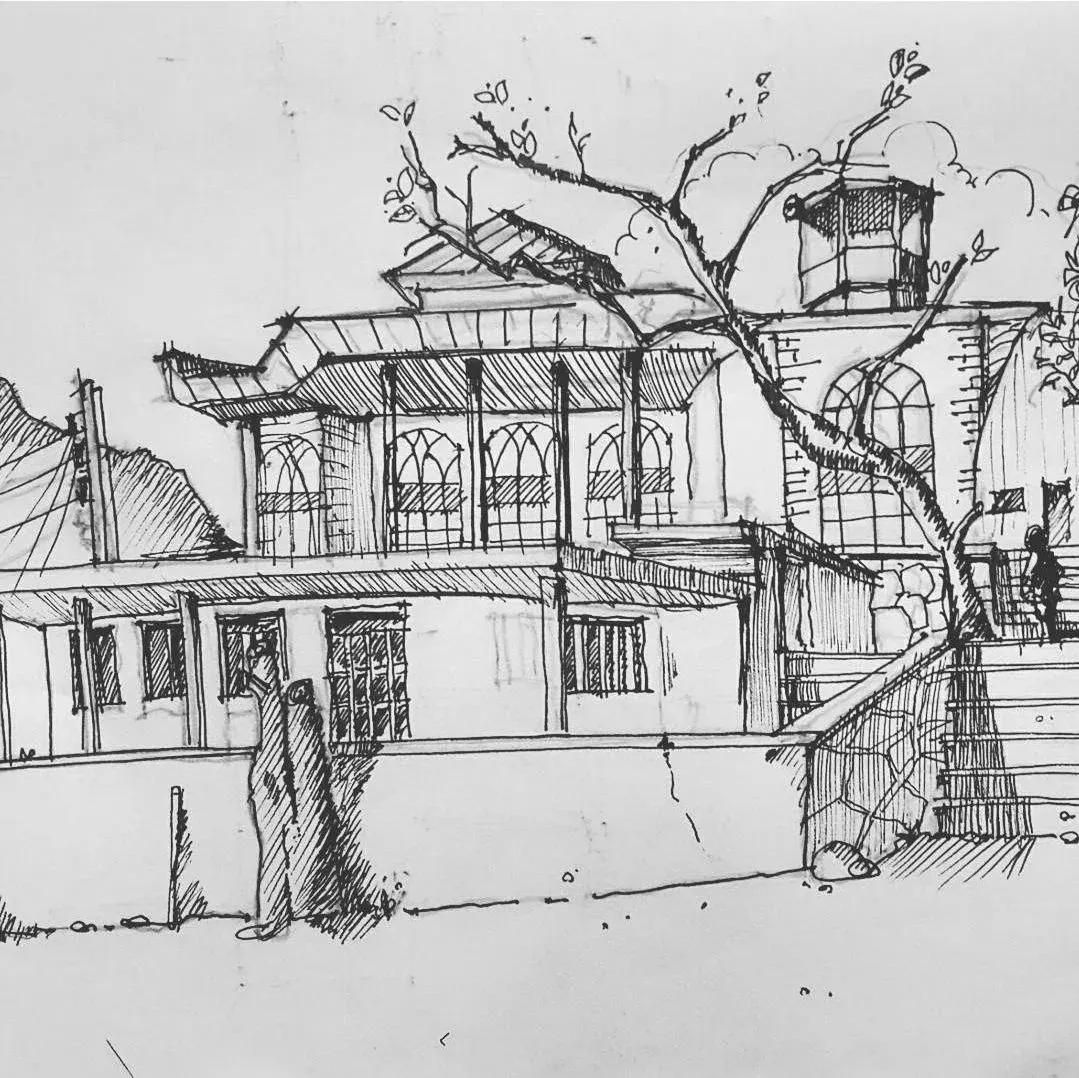
Yes. I create custom watercolor paintings, portraits, architectural sketches, and pieces tailored to your home’s color palette.
Yes, local site visits in Vancouver and the Lower Mainland are available. For clients outside the area, online consultations are also offered.
You can reach me through my website’s contact form, email. I also offer virtual meetings for convenience.


Online